Precision cold-formed screws and positioning hardware manufactured in accordance with strict IATF 16949 / ISO 9001 standards for critical OEM assemblies.
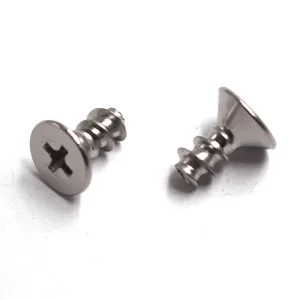
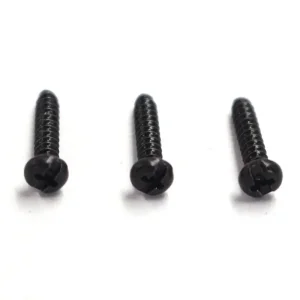
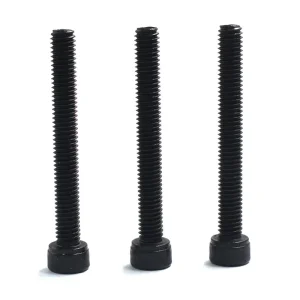
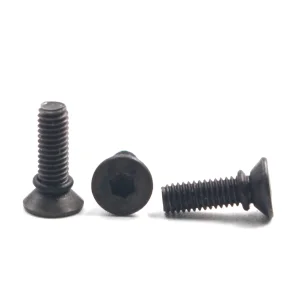
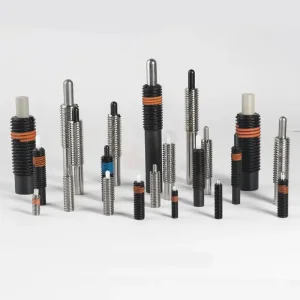
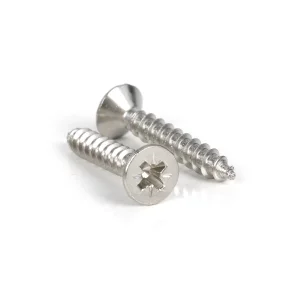
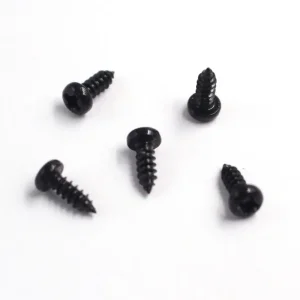
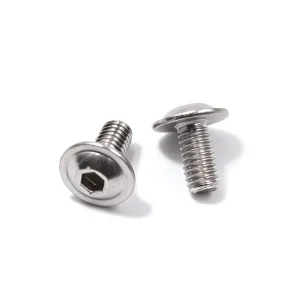
In mechanical engineering and power transmission assemblies, the cup point set screw (standardized under DIN 916, ISO 4029, and ASME B18.3) serves as the primary component for securing gears, pulleys, collars, and sprockets to rotating shafts. Unlike flat point, cone point, or dog point variants, the cup point features a distinct special annular depression with a sharp circumferential cutting rim. When tightening torque is applied through the precision hexagonal or Torx socket recess, this annular edge cuts directly into the surface of the shaft, establishing a micro-interlocking physical detent.
This localized mechanical displacement generates outstanding axial holding power and torsional slip resistance. The engineering physics governing cup point engagement require a critical hardness differential between the screw metallurgy and the shaft material. To ensure proper penetration without blunting or deformation of the annular rim, the set screw must exhibit a surface and core hardness significantly exceeding that of the mating shaft. At our Dongguan manufacturing center, our alloy steel cup point screws are heat-treated to 45H (HRC 45–53 / HV 450–560), ensuring dependable performance against unhardened or semi-hardened commercial shafting (typically under HRC 32).
The relationship between applied tightening torque ($T$) and the resulting axial holding power ($F_a$) is governed by the thread pitch, the mean diameter of the thread helix, the friction coefficient ($\mu$) of the thread flank and cup rim, and the penetration depth. Under standard operating conditions, the holding power can be quantified through the empirical formula:
F_holding = C × (T / d)^0.88 × η_penetration
Where C represents the mechanical material coefficient, d is the nominal diameter, and η_penetration denotes the geometric biting efficiency of the cup ring. A controlled cup depression depth and thin wall boundary allow the perimeter to penetrate the shaft up to 0.12–0.25 mm without fracturing under maximum installation torque.
| Nominal Size | Standard Pitch | Socket Size (s) | Min. Penetration Depth | Recommended Torque (Nm) | Axial Holding Force (kN) |
|---|---|---|---|---|---|
| M3 | 0.50 mm | 1.5 mm | 0.12 mm | 0.90 Nm | 2.8 kN |
| M4 | 0.70 mm | 2.0 mm | 0.15 mm | 2.10 Nm | 4.5 kN |
| M5 | 0.80 mm | 2.5 mm | 0.20 mm | 4.80 Nm | 7.2 kN |
| M6 | 1.00 mm | 3.0 mm | 0.25 mm | 8.50 Nm | 10.6 kN |
| M8 | 1.25 mm | 4.0 mm | 0.30 mm | 20.5 Nm | 18.4 kN |
| M10 | 1.50 mm | 5.0 mm | 0.35 mm | 41.0 Nm | 29.2 kN |
| M12 | 1.75 mm | 6.0 mm | 0.40 mm | 72.0 Nm | 42.5 kN |
Deploying fully automated multi-station cold formers, continuous protective atmosphere heat treatment, and machine-vision sorting to ensure micro-scale dimensional repeatability.
Our Dongguan facility operates high-speed multi-stage cold headers capable of outputting 350 pieces per minute. By retaining continuous metal grain flow along the cup perimeter and socket walls, tensile fatigue resistance is increased by over 38% compared to cut or turned fasteners.
To eliminate the risk of hydrogen embrittlement and surface decarburization, parts undergo continuous mesh-belt furnace heat treatment with endothermic gas monitoring. Precise carbon potential regulation ensures uniform case depth and core toughness across bulk batch runs.
Every lot passes through multi-camera optical sorters screening at 800 parts per minute. Hex socket concentricity, thread pitch consistency, burr-free cup profile, and overall length are verified to achieve zero-defect compliance for high-speed automated feeding.
Analyzing critical operational environments where set screw failure directly halts production lines or damages precision drivetrains.
Micro-sized cup point screws (M2 to M4) lock optical encoder discs and planetary gearboxes to motor spindles. Precise socket tolerances prevent cam-out during robotic maintenance cycles.
Used in steering column linkages, accessory pulleys, and sensor linkages. Requires salt-spray resistance up to 720+ hours via zinc-nickel or black Geomet flake coatings without thread clogging.
Employed in toolholders, milling arbors, and boring bars to lock carbide inserts and coolant jets. The cup point bites permanently under heavy harmonic vibration and continuous chip loads.
Single-axis solar tracker linkages demand 316 stainless steel (A4-80) cup points with pre-applied micro-encapsulated anaerobic locking patches to counter wind-induced rotational cycling.
The most prevalent failure mechanism in high-torque set screw application is socket recess reaming (cam-out) and longitudinal wall cracking. When operators employ worn L-keys or pneumatic drivers set past maximum yield, the broached hex corners experience localized shear yield. At YH Fastener, we engineer our socket recesses using multi-station cold extruding punches rather than secondary broaching. This creates a radius-relieved hexagonal profile that dissipates stress concentrations, extending socket shear thresholds by up to 25% over standard commercial screws. Furthermore, for shafts requiring anti-marring characteristics, our engineering team supplies matched brass-tipped, nylon-tipped, or soft knurled cup designs.
In-depth answers addressing metallurgy, standards compliance, tightening mechanics, and export logistics for procurement executives and design engineers.
Explore our specialized sealing screws, headless security components, and custom machine screws engineered for mission-critical operations.