Choosing a Custom Fastener Manufacturer is a technical decision, not merely a price comparison. The right partner should understand your application, materials, tolerances, and production risks.
A bolt used in outdoor equipment may face salt spray, vibration, and repeated loading. A miniature screw may require precise threads, clean surfaces, and stable torque performance. These details should guide your search. Ask how the manufacturer controls raw materials, heat treatment, plating, tooling, and final inspection. Request sample parts, dimensional reports, material certificates, and coating test results. Evidence matters.
Dr. W. Edwards Deming, a widely respected manufacturing quality expert, stated, “Quality comes not from inspection, but from the improvement of the production process.” His principle fits fastener sourcing closely. Inspection can find a defective thread. Strong process control helps prevent that defect.
Look beyond a polished website. Review the factory’s equipment, engineering support, quality system, and communication habits. Can the team explain thread gauges clearly? Can it respond when your drawing changes? Can it maintain consistent dimensions across several production batches? These questions reveal practical capability.
Do not ignore small warning signs. A vague certificate, delayed sample, or careless tolerance discussion may become an expensive production problem. However, no supplier is perfect. Even an experienced Custom Fastener Manufacturer may need time to refine tooling or improve packaging. Honest communication is more valuable than exaggerated promises.
The best choice combines technical competence, traceable quality, realistic capacity, and dependable cooperation. Your goal is not to buy fasteners cheaply. It is to secure parts that perform consistently in the real world.
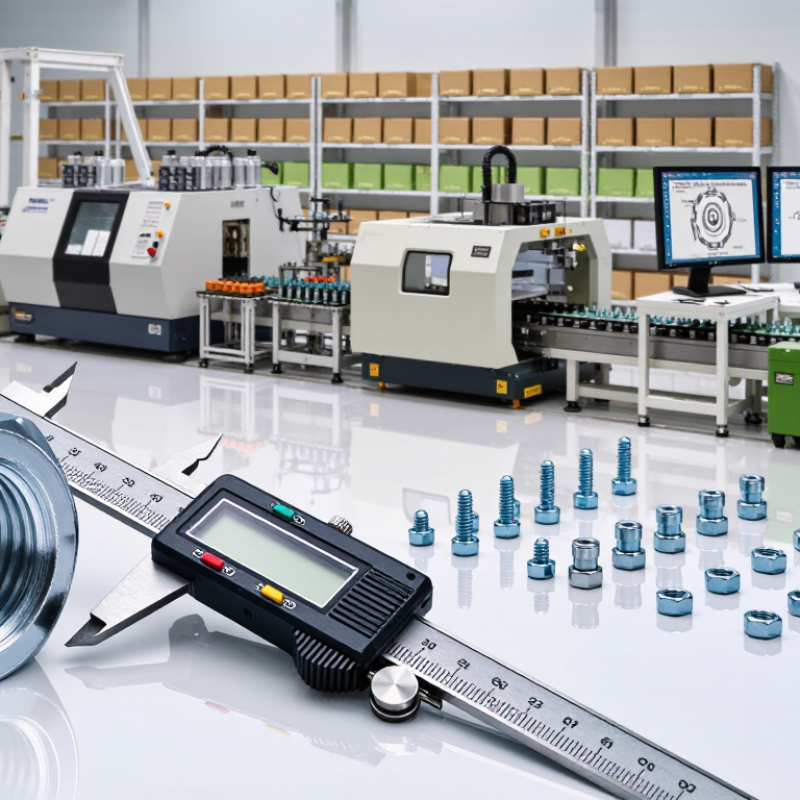
Define your fastener requirements before comparing manufacturers. Record diameter, thread type, length, head style, material, and required quantity. Include the joint’s load, temperature, vibration, and exposure to moisture or chemicals. A fastener used outdoors may need corrosion-resistant material or a suitable protective coating. Small details matter. A two-millimeter length change can affect thread engagement and assembly safety.
Set measurable performance standards, not vague expectations. Specify tensile strength, hardness, torque limits, dimensional tolerances, and coating thickness. Refer to applicable industry standards and request material certificates, inspection records, and test reports. An experienced manufacturer should explain how each requirement will be verified. Ask whether testing covers the complete production batch or only selected samples. That difference can affect reliability.
Request prototype parts before approving full production. Check fit with the mating component, wrench access, thread smoothness, and installation torque. In practical projects, drawings are sometimes incomplete or based on outdated hardware. I have seen a fastener pass dimensional checks but fail during assembly because the head clearance was overlooked. That is a useful warning. Share realistic drawings, operating conditions, and expected service life. Keep revision control clear. Confirm how nonconforming parts are identified and corrected. Traceable records make later decisions more dependable.
Choosing a custom fastener manufacturer requires more than comparing prices. Manufacturing capability should match your drawing, material, tolerance, and production volume. Ask whether the factory performs cold heading, CNC machining, thread rolling, heat treatment, and surface finishing in-house. These processes affect strength, consistency, and delivery control.
Technical expertise becomes visible in small details. A capable team should review thread standards, load requirements, coating thickness, and corrosion risks before quoting. Request production samples, inspection records, and clear dimensional reports. Useful equipment may include optical comparators, torque testers, tensile machines, and calibrated thread gauges. Traceability matters too. Each batch should connect to material certificates, process records, and inspection results.
Look beyond polished presentations. During a factory visit, observe how operators check parts between production stages. Ask how they handle oversized threads, damaged coatings, or inconsistent hardness. A strong manufacturer explains problems without hiding them. I have found that honest corrective-action reports often reveal more expertise than perfect sample parts. No process is flawless. The real question is whether the team detects variation early and prevents its repetition. Confirm who approves drawing changes and how test results reach the customer. A supplier may promise tight tolerances, yet its inspection method might not support them. That gap deserves attention before production begins.
| Evaluation Area | Key Criterion | Practical Benchmark or Requirement | Documents or Questions to Request | Suggested Weight |
|---|---|---|---|---|
| Engineering Capability | Design-for-manufacturing support | The manufacturer should review drawings for thread form, tolerances, undercuts, tool access, material condition, and production risks before quotation. | Design-review checklist, marked-up drawing examples, tolerance analysis, and engineering change procedure. | 12% |
| Engineering Capability | Drawing and specification control | Controlled revision history, approval records, and traceable handling of customer drawings and specifications. | Document-control procedure, sample revision log, non-disclosure agreement, and engineering change records. | 8% |
| Machining Capability | Process suitability for part geometry | Relevant equipment may include CNC turning, Swiss-type machining, cold heading, thread rolling, grinding, broaching, or secondary operations, depending on the part design. | Equipment list, machine envelope, spindle capacity, supported materials, process flow, and representative sample parts. | 12% |
| Machining Capability | Dimensional capability | Capability should be demonstrated against the actual drawing requirements. For critical characteristics, request capability data such as Cp/Cpk; a common customer target is Cpk ≥ 1.33, unless otherwise specified. | Measurement-system data, capability studies, control charts, inspection reports, and first-article results. | 12% |
| Material Expertise | Material selection and traceability | Materials should be selected for strength, corrosion resistance, temperature, fatigue, machinability, and application environment. Heat or lot traceability should be maintained. | Material certificates, lot-control procedure, approved material list, and incoming-inspection records. | 10% |
| Thread Expertise | Thread production and verification | The supplier should control thread pitch, major and minor diameters, flank condition, functional fit, and burr formation using suitable gauges or measuring equipment. | Thread-gauge calibration records, thread inspection reports, process parameters, and applicable thread standards. | 10% |
| Heat Treatment | Mechanical-property control | Where heat treatment is required, hardness, tensile strength, case depth, microstructure, and distortion should be verified against the applicable specification. | Qualified process records, furnace charts, hardness reports, tensile-test results, and subcontractor controls. | 8% |
| Surface Treatment | Coating and corrosion performance | The supplier should define coating type, thickness, adhesion, appearance, hydrogen-embrittlement controls where applicable, and corrosion-test requirements. | Coating specification, thickness results, salt-spray or cyclic-corrosion reports when required, and environmental compliance declarations. | 8% |
| Quality System | Quality management system | A documented quality system should cover risk management, inspection planning, corrective action, calibration, supplier control, and customer complaints. ISO 9001 certification is a useful baseline for many applications. | Valid certificate, scope of certification, audit summary, control plan, PFMEA, and corrective-action records. | 10% |
| Inspection Capability | Measurement and testing resources | Inspection resources should match the product risks and may include optical measurement, thread gauges, CMM, hardness testing, tensile testing, torque testing, and surface-finish measurement. | Calibration certificates, equipment list, measurement uncertainty information, inspection plans, and laboratory qualifications. | 8% |
| Production Control | Process consistency and capacity | The manufacturer should demonstrate stable production flow, preventive maintenance, documented setup parameters, realistic capacity, and contingency planning for repeat orders. | Capacity statement, production schedule, maintenance records, line-balancing data, and business-continuity plan. | 7% |
| Compliance | Regulatory and customer-specific requirements | Materials, coatings, and processes should meet applicable requirements such as RoHS, REACH, conflict-minerals reporting, customer specifications, and industry standards. | Declarations of conformity, restricted-substance reports, supplier declarations, and compliance-monitoring procedure. | 5% |
| Validation | Sampling and first-article process | Before mass production, the supplier should provide samples or first articles that verify dimensions, materials, finish, function, packaging, and all drawing notes. | First-article inspection report, sample approval workflow, test plan, and signed customer approval record. | 5% |
| Commercial Fit | Total cost and delivery reliability | Compare tooling, piece price, inspection, packaging, freight, minimum order quantity, lead time, and change-control costs rather than evaluating unit price alone. | Itemized quotation, tooling ownership terms, lead-time commitment, on-time-delivery history, and packaging specification. | 5% |
Recommended evaluation method: score each criterion from 1 to 5, multiply by the suggested weight, and require documented evidence for any score above 3. The benchmarks are general purchasing references and should be adapted to the fastener’s material, geometry, application risk, and governing specification.
Quality control should be verified before comparing prices or production capacity. The ISO Survey 2022 reported 1,265,216 ISO 9001 certificates worldwide. This shows broad adoption, but certification alone does not guarantee reliable fasteners. Ask for the certificate scope, expiry date, and accredited certification body. The scope should cover the actual factory and relevant manufacturing processes.
Request a sample quality plan for your parts. It should identify incoming material checks, thread inspection, hardness testing, coating control, and final sampling. Look for calibrated gauges beside the inspection area, not only polished documents. Ask how the manufacturer handles nonconforming parts and corrective actions. Certificates are evidence. Records show daily discipline.
Tips: Ask for recent inspection reports, material certificates, and heat-treatment records. Confirm lot traceability from raw wire to packed cartons. For critical applications, request independent testing for tensile strength, torque, corrosion resistance, or dimensional accuracy. Compare results with the required ASTM, SAE, or customer specification. A capable supplier should explain measurement uncertainty clearly. Do not accept vague claims. Also check whether audits cover subcontracted plating or heat treatment. These steps often reveal hidden quality risks. I have seen attractive samples fail when production lots changed, so pilot orders and witnessed inspections remain worthwhile.
Choosing a custom fastener manufacturer starts with material decisions, not a glossy sample. Stainless steel suits humid assemblies, while alloy steel offers higher strength for loaded joints. Aluminum reduces weight but may deform under excessive torque. Compare hardness, tensile strength, corrosion resistance, and operating temperature. Ask for material certificates and lot traceability. A cheap grade can become an expensive failure.
Customization should match the assembly, not merely the drawing. Confirm thread size, pitch, head style, drive type, length, and tolerance. For outdoor parts, discuss coatings, salt-spray testing, and hydrogen embrittlement controls where relevant. Request a prototype or first-article inspection before approving volume production. In my experience, a small thread mismatch can stop an entire line. It happens. Also evaluate packaging; mixed bins can damage threads and create counting errors.
Production capacity requires more than a large machine list. Review monthly output, machine availability, secondary processes, inspection equipment, and backup plans. A capable supplier should explain how it controls setup changes, tool wear, and nonconforming parts. Ask for sample inspection records, process limits, and realistic lead times. Fast delivery means little if quality varies between lots. I would compare pilot-run results with full-production data. The comparison may reveal uncomfortable gaps. That is useful. Choose a manufacturer that communicates limits clearly and documents corrective actions.
How to Choose a Custom Fastener Manufacturer?
Price matters, but the lowest quote can conceal tooling, inspection, packaging, or freight charges. Request an itemized quotation with material grade, coating, tolerances, and testing costs clearly listed. Compare the total delivered cost, not only the price per piece. Cheap is not cheap. Ask for evidence. A capable manufacturer should explain cost changes when volumes, materials, or specifications change.
Lead time should include sampling, tooling, production, inspection, and shipping. Ask for a written schedule with milestone dates and a clear response if delays occur. A supplier promising unusually fast delivery may be overlooking inspection or capacity limits. That deserves careful questioning. Communication quality is equally important. Notice whether technical questions receive precise answers, drawings are reviewed carefully, and revisions are documented. A short weekly update can prevent expensive misunderstandings.
After-sales support reveals operational maturity. Confirm how the manufacturer handles dimensional defects, mixed batches, late shipments, and replacement parts. Request a corrective-action process, inspection records, and a defined contact person. Small details matter, such as protective packaging for threaded parts and labels that match your purchase order. It is tempting to trust confident promises, but reliability comes from repeatable evidence. Build a small trial order into your evaluation, even when the quotation looks attractive. That extra step may expose communication gaps before full production.
Match capabilities to your drawings, materials, tolerances, and production volume. Ask about cold heading, CNC machining, thread rolling, heat treatment, and surface finishing. In-house control can improve consistency and delivery visibility.
Ask the team to review thread standards, load requirements, coating thickness, and corrosion risks. Request samples, inspection records, and dimensional reports. Good answers should include specific measurements, not general promises.
Useful equipment includes optical comparators, torque testers, tensile machines, and calibrated thread gauges. Each tool checks a different risk. Equipment alone is not enough.
Each batch should connect to material certificates, process records, and inspection results. This creates a paper trail when problems appear. Without traceability, investigation becomes guesswork.
Watch operators check parts between production stages. Ask how they handle oversized threads, damaged coatings, or inconsistent hardness. Honest corrective-action reports may reveal more expertise than perfect samples.
Request an itemized quotation covering material grade, coating, tolerances, testing, packaging, and freight. Compare the total delivered cost. Cheap is not cheap.
The schedule should cover sampling, tooling, production, inspection, and shipping. Ask for milestone dates and a delay-response plan. Extremely fast promises deserve careful questioning.
Technical questions should receive precise answers. Drawing revisions must be documented and approved clearly. A short weekly update can prevent expensive misunderstandings.
Ask how the manufacturer handles dimensional defects, mixed batches, late shipments, and replacement parts. Confirm one responsible contact person. Protective packaging and accurate labels matter too.
Yes, when practical. A small trial order can expose communication gaps, packaging weaknesses, or inspection problems. My first impression can be wrong. That is worth remembering.
Choosing the right Custom Fastener Manufacturer starts with clearly defining your fastener requirements, including dimensions, load capacity, operating conditions, surface treatment, and applicable performance standards. A suitable manufacturer should demonstrate strong engineering knowledge, modern production capabilities, and the ability to develop practical solutions for unique applications. Review its quality control procedures, testing methods, traceability practices, and relevant industry certifications to confirm consistent product reliability.
It is also important to compare available materials, customization options, tooling support, and production capacity to ensure the manufacturer can meet both current and future demand. Before making a decision, evaluate pricing transparently, realistic lead times, communication efficiency, and after-sales support. A dependable partner should provide clear quotations, responsive technical assistance, stable delivery schedules, and effective solutions when adjustments or quality concerns arise. Balancing technical competence, quality assurance, flexibility, cost, and service will help you select a manufacturer that supports long-term project success.

